Teachers
Technical drawing and 3D modelling for Junior School
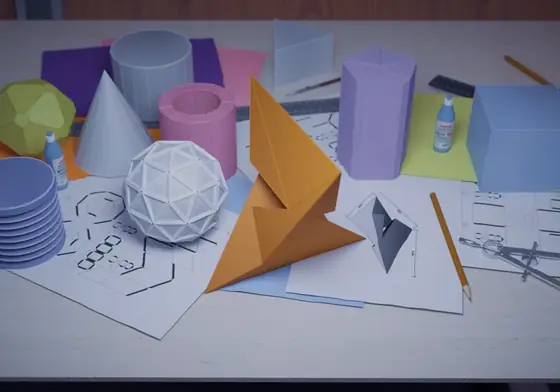
Spatial reasoning, the ability to picture objects in three dimensions, is a strong predictor of success in engineering and technical careers. Yet it is rarely taught directly. Technical drawing and 3D modelling labs fill that gap.
The Drawing lab
Learners practise:
- front, side and top views;
- projections and sections;
- dimensions and scale;
- reading a drawing and imagining the object.
The 3D-modeling lab
Learners build solid models from simple shapes, nets and sketches. They see how a flat net folds into a cube or a prism, and how a 2D drawing becomes a 3D object.
A lesson sequence
- Nets: learners predict which net folds into a cube, then test in the lab.
- Views: learners draw the three views of a simple solid.
- Model: learners build a small object, such as a phone stand, in 3D.
- Present: learners explain their design and its dimensions.
Cross-curricular links
- Mathematics: area, volume and geometry.
- Pre-technical studies: design and making.
- Art: perspective and form.
- Agriculture: designing a simple tool or structure.
Careers
Draughtsperson, architect, civil engineer, product designer, machinist and 3D-printing technician all rely on these skills.
From screen to object
Models designed in the lab can later be printed or built. Schools can arrange visits to the IoT Lab in Nairobi to see digital designs turned into real objects.
Sign up free and try the Drawing and 3D-modeling labs.